

Golf Course
Address
7 La Motte St, Brackettville, TX
Price
$ 325,000
Property Attributes
- MLS#2010281
- TypeSingle Family
- Listing Status Active
- CountyKINNEY
- CityBrackettville
- Area3100
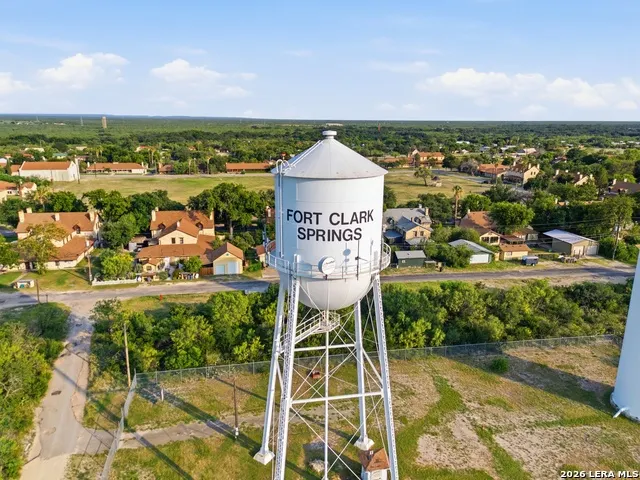
- NeighborhoodFort Clark Springs
- Zip78832
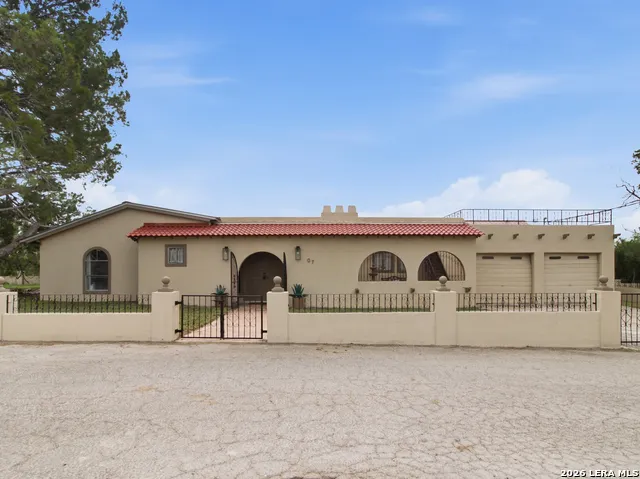
- StyleOne Story,Spanish
- Year Built1981
- Taxes$ 2877
- Price$ 325,000
- Bedrooms4
- Full Bathrooms4
- Half Bathrooms0
- Sqr Footage2758
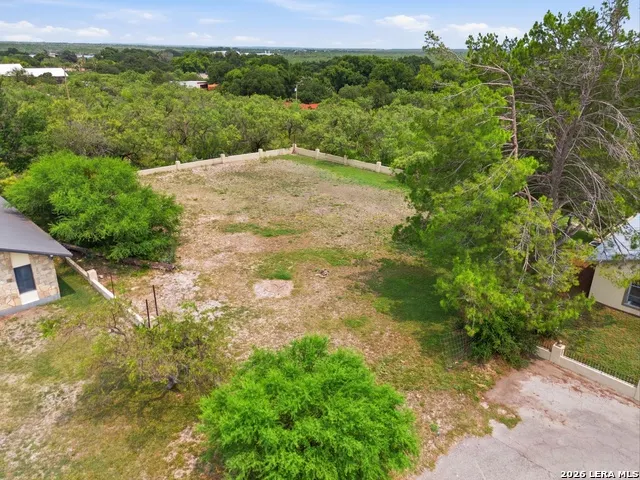
- Lot Size0.7003 Acres
Data Source:
LERA MLS
Property Description
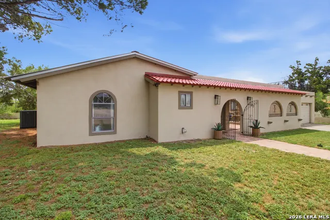
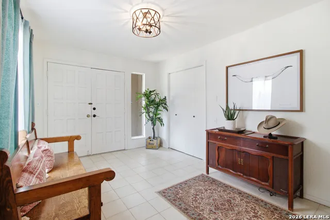
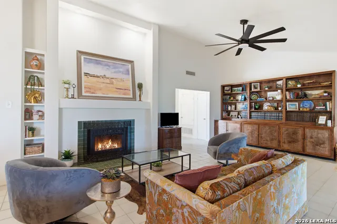
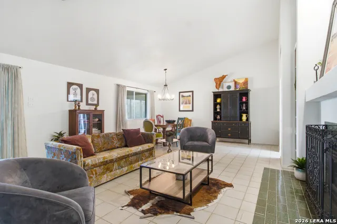
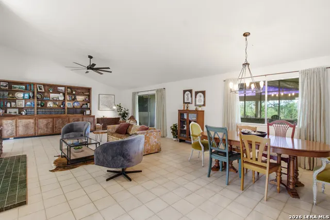
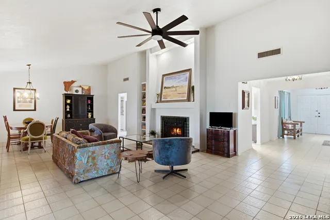
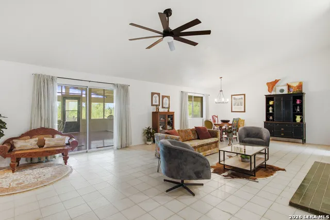
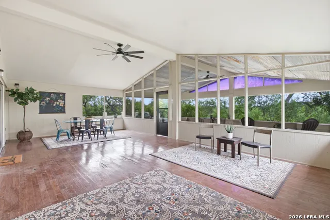
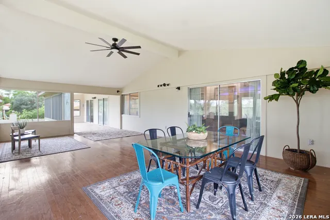
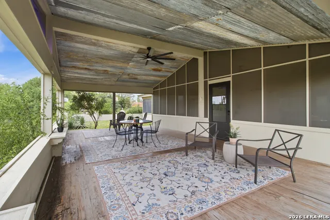
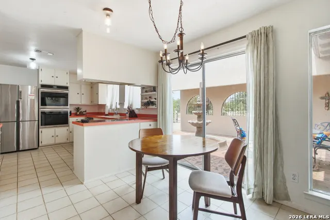
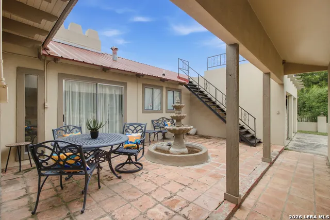
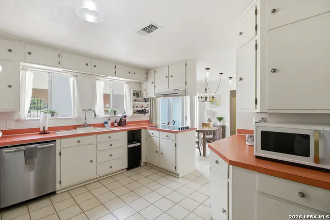
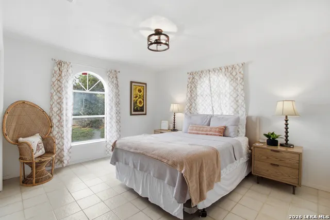
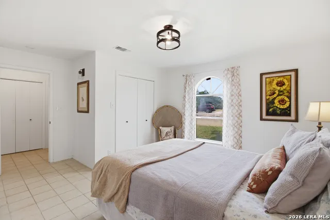
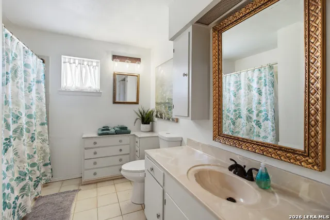
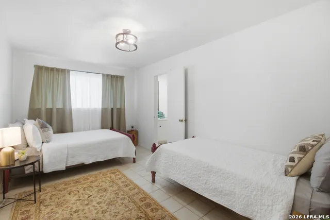
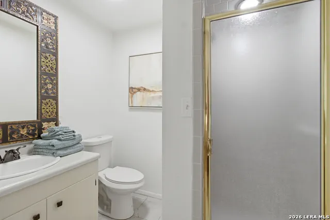
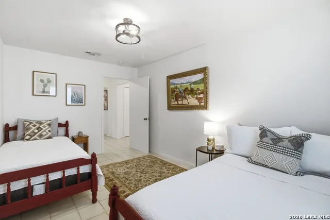
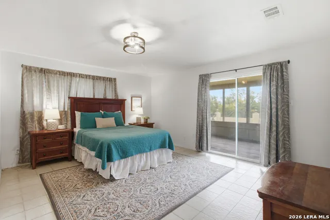
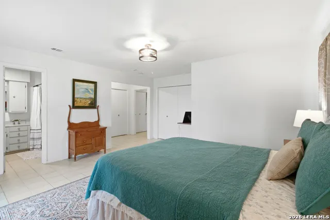
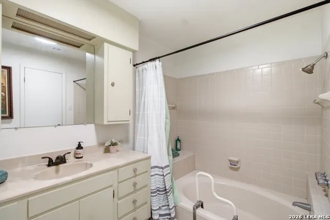
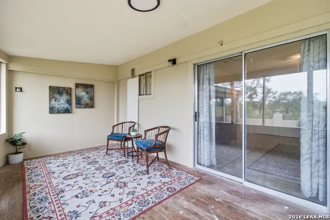
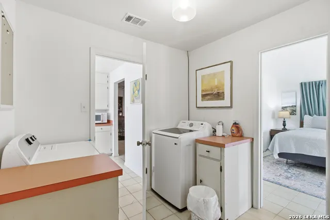
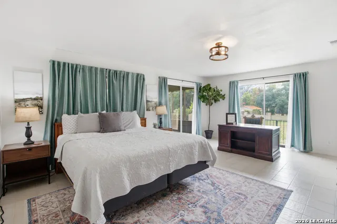
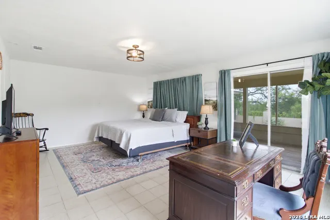
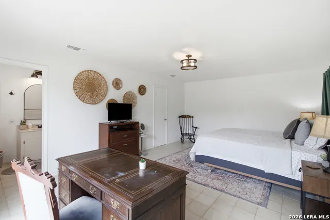
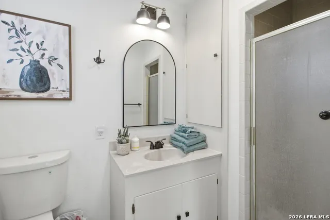
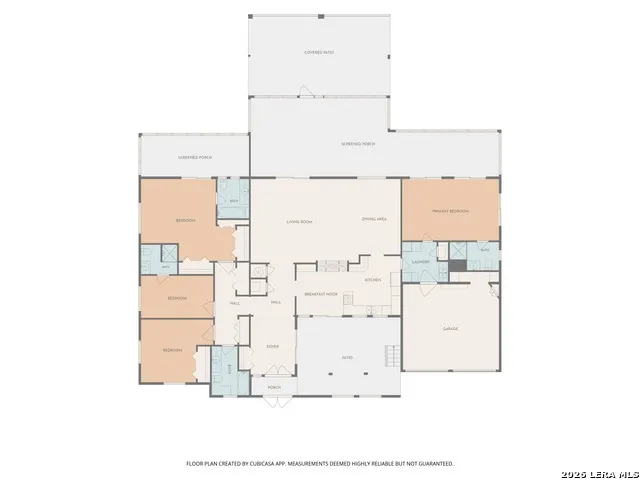
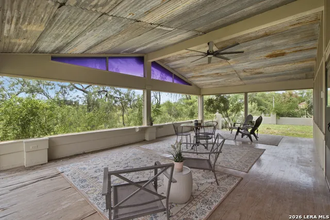
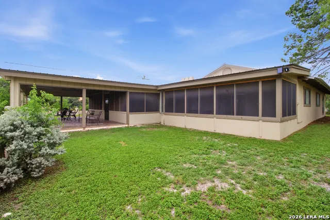
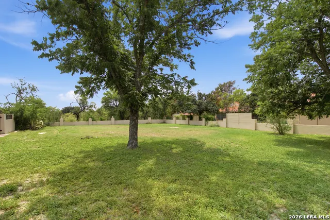
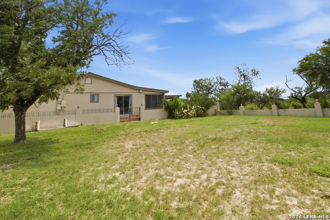
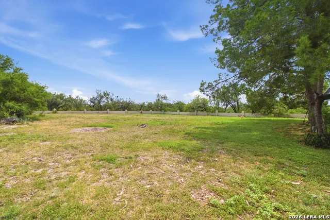
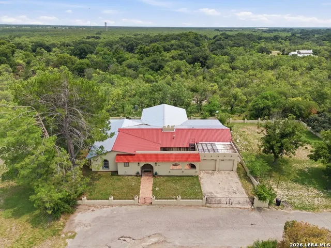
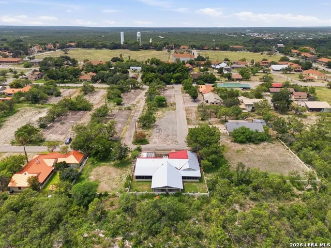
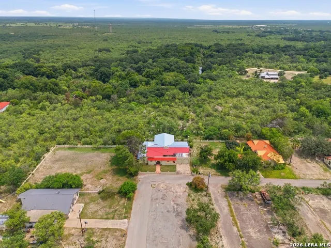
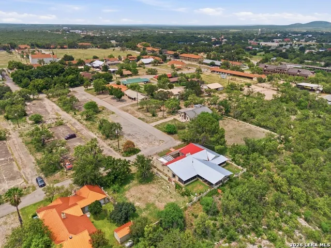
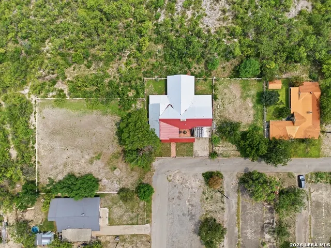
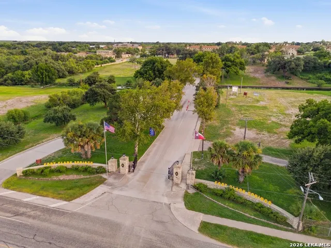
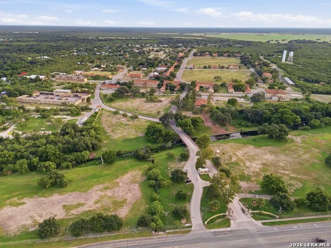
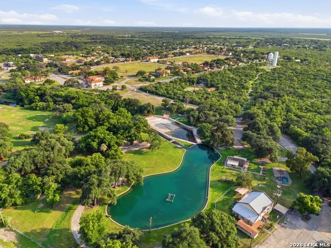
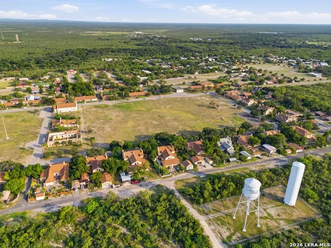
Offered under appraised value, this unique and spacious 4-bedroom, 4-bath Spanish-style home in beautiful Fort Clark Springs on 0.7 acres is a rare find. Situated on multiple specialty lots and backing to green space, this one-of-a-kind property offers an incredible combination of privacy, entertaining space, and future potential. The thoughtfully designed main home offers 2,758.50 square feet* with a spacious great room featuring an open-concept living and dining area, a fireplace, and plenty of room to gather with family and friends. An impressive 1,445.30 square-foot partially enclosed patio addition* at the rear of the home provides an exceptional opportunity to create even more living, entertaining, hobby, or recreation space tailored to your vision. (*Measurements per CAD.) The bedroom layout offers flexibility for both everyday living and entertaining guests. Three bedrooms-including the original primary bedroom-are located on the north side of the home. A fourth bedroom with its own en-suite bathroom and exterior access is located on the south side, creating an ideal private guest suite, secondary primary suite, or space for extended family. The kitchen features a newer refrigerator, dual ovens, and dishwasher, along with an eat-in area that opens directly to the front courtyard. Step outside to enjoy the newly refurbished fountain and imagine starting your mornings with coffee on the recently repaired and refinished rooftop deck, accessible from the courtyard. The current owners have already completed numerous improvements, allowing the next owner to focus on making the property their own. Updates include updated exterior paint, updated interior paint and modern sheetrock repairs, updated light fixtures, roofing repairs and replacement, and a new HVAC system installed in 2023. Whether you're looking for a spacious full-time residence, a weekend getaway, a home designed for entertaining, or a property with room to create something truly unique, this is an opportunity you won't want to overlook. Schedule your private showing today and come experience the space, character, and possibilities this special Fort Clark Springs property has to offer! And if you're looking for the beauty of this home but with less yard space, make an offer on the home minus two specialty lots; request a copy of the updated survey! ADDITIONAL INFORMATION: A recent survey is available. Home conveys with all appliances. Seller is open to selling some furnishings with the home. Buyer to verify square footage, room dimensions, school district, HOA dues, and lot sizes.
| Elementary School | Middle School | High School |
|---|---|---|
| Jones Elementary | Brackett Middle School | Brackett High School |
| Price History | |
|---|---|
| 8/20/2026 | Listed $325,000 |
General Features
| Living Area | 2758 |
|---|---|
| Construction | Pre-Owned |
| Heating | Heat Pump |
| Cooling | One Central |
| Bathrooms | 4 |
| HOA Fee | 276 |
| Subdivision | FORT CLARK SPRINGS |
| Builder | Unknown |
| Class | Single Residential |
| Type | Single Family Detached |
| Style | One Story,Spanish |
| Roof | Metal |
| HOA Mandatory | Mandatory |
| Status | Active |
| HOA Frequency | Monthly |
| Attached Garage | No |
| HOA Name | FORT CLARK SPRINGS ASSOCIATION |
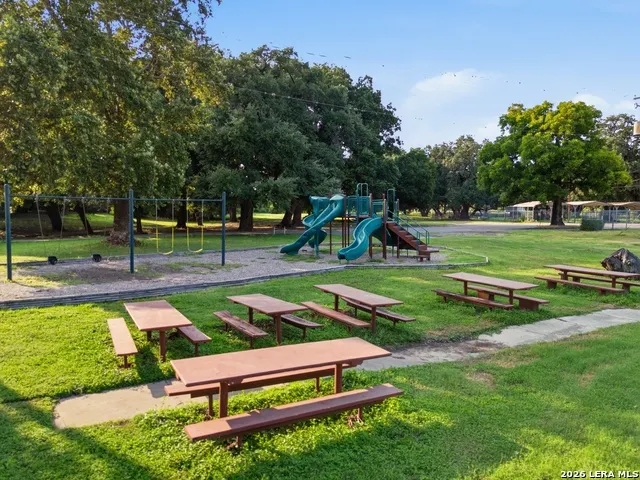
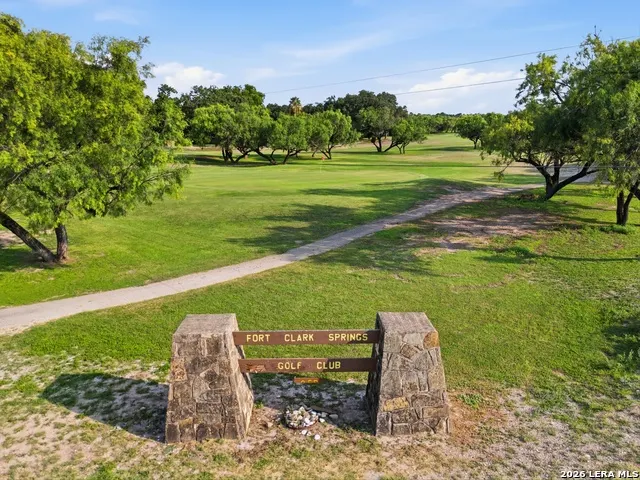
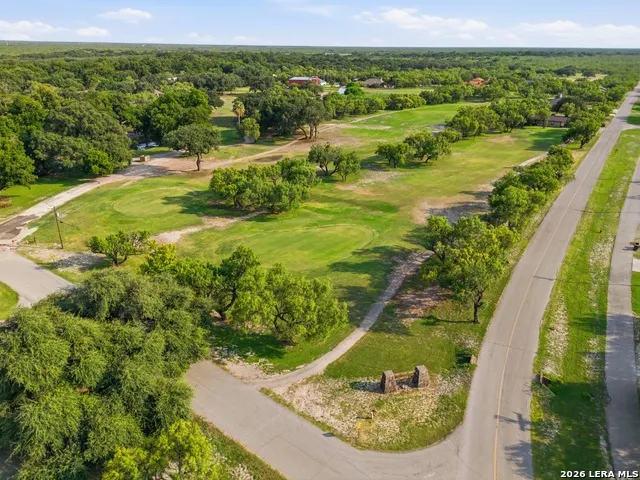
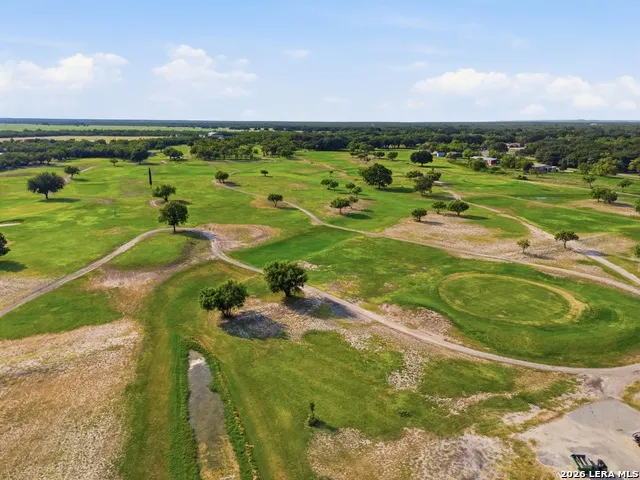
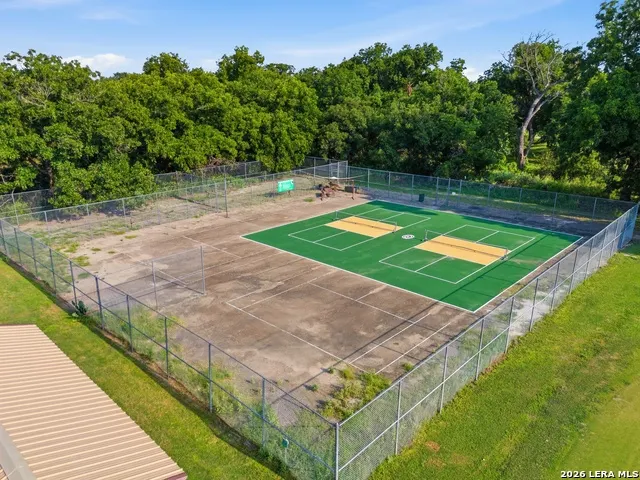
| Neighborhood Amenities | Controlled Access,Pool,Tennis,Golf Course,Park/Playground,Jogging Trails,Airport Property,Bike Trails |
| Multiple HOA | No |
| Area | 3100 |
| Year Built | 1981 |
| High School | Brackett |
| School District | Brackett ISD |
| Proposed Terms | Conventional,FHA,VA,Cash,Investors OK |
| Elementary School | Jones Elementary |
| Middle School | Brackett |
| Legal Description | FCS SPECIALTY,LOT 2,3,5,7,ACRES .7003 |
| Taxes | 2877 |
Interior Features
| Kitchen Length | 12 |
|---|---|
| Kitchen Width | 11 |
| Total Bedrooms | 4 |
| Full Baths | 4 |
| Interior Features | One Living Area,Liv/Din Combo,Eat-In Kitchen,Two Eating Areas,1st Floor Lvl/No Steps,All Bedrooms Downstairs,Laundry Main Level,Laundry Room,Attic - Access only |
| Stories | 1 |
| Dining Room Length | 10 |
| Dining Room Width | 17 |
| Breakfast Room Length | 9 |
| Breakfast Room Width | 10 |
| Flooring | Saltillo Tile,Linoleum,Wood |
| Living Room Width | 29 |
| Utility Room Length | 8 |
| Utility Room Width | 8 |
| Heating Fuel | Electric |
| # of Fireplaces | 1 |
| Bedroom2 Width | 19 |
| Bedroom3 Length | 15 |
| Bedroom3 Width | 13 |
| Bedroom4 Length | 15 |
| Bedroom4 Width | 10 |
| Entry Room Length | 5 |
| Entry Room Width | 9 |
| Living Room Length | 39 |
| WINDOW COVERINGS | Some Remain |
Exterior Features
| Exterior | Stucco |
|---|---|
| Foundation | Slab |
| Pool (Y/N) | No |
| Exterior Features | Deck/Balcony,Partial Fence,Stone/Masonry Fence |
| Pool | None |
| Lot Size | 0.7003 |
| Water/Sewer | Other |
| Lot Description | Corner,On Greenbelt |
| Inclusions | Ceiling Fans,Chandelier,Washer Connection,Dryer Connection,Washer,Dryer,Cook Top,Built-In Oven,Self-Cleaning Oven,Refrigerator,Dishwasher,Smoke Alarm,Electric Water Heater,Smooth Cooktop,Double Ovens |
| Lot Improvements | Street Paved |
| Garage Parking | Two Car Garage |
Amenities
- Foreclosure
- Views
- Short Sale
- New Construction
- Adult 55+
- Lease To Own
- No HOA Fees
- Furnished
- Primary On Main
- Air Conditioning
- Seller Finance
- Green
- Fixer Upper
- Horse
- Golf
- Fireplace
- Deck
- Garage
- Basement
- Pool
Property vs Single Family Average in 78832
Price
Taxes
Year Built
Visits
In The Neighborhood
Reduced
Brackettville
$ 80,000
- Type
- Single Family
- Rooms
- 2 Beds + 1 Baths
Keller Williams Heritage 210-493-3030
Views
Brackettville
$ 300,000
- Type
- Single Family
- Size
- 2,056 SqFt
- Rooms
- 3 Beds + 2.5 Baths
The Homestead Agency 210-627-1651
Reduced
Brackettville
$ 155,000
- Type
- Single Family
- Size
- 1,765 SqFt
- Rooms
- 3 Beds + 2 Baths
Realty Executives of Del Rio 830-758-1034
Reduced
Brackettville
$ 88,000
- Type
- Single Family
- Size
- 1,166 SqFt
- Rooms
- 2 Beds + 2 Baths
Double K Real Estate 210-843-8188
Golf Course
Brackettville
$ 130,000
- Type
- Single Family
- Size
- 704 SqFt
- Rooms
- 1 Beds + 1 Baths
Starr Realty and Ranch 830-261-1970
Golf Course
Brackettville
$ 60,000
- Type
- Single Family
- Size
- 896 SqFt
- Rooms
- 2 Beds + 2 Baths
Lantana Realty 830-591-6658
Golf Course
Brackettville
$ 260,000
- Type
- Single Family
- Size
- 2,141 SqFt
- Rooms
- 2 Beds + 2 Baths
Starr Realty and Ranch 830-261-1970
Reduced
Brackettville
$ 310,000
- Type
- Single Family
- Size
- 2,976 SqFt
- Rooms
- 4 Beds + 2 Baths
The Homestead Agency 210-627-1651
Reduced
Brackettville
$ 105,000
- Type
- Single Family
- Size
- 1,368 SqFt
- Rooms
- 2 Beds + 2 Baths
Xsellence Realty 210-592-4285
 Information provided courtesy of LERA MLS. IDX information is provided exclusively for consumers' personal, non-commercial use and may not be used for any purpose other than to identify prospective properties consumers may be interested in purchasing. Information is believed to be accurate but not guaranteed. Provided courtesy of LERA MLS. Copyright 2026 LERA MLS, All Rights Reserved. Data last updated September 12, 2026 6:45 PM UTC
 All information deemed reliable but not guaranteed. All properties are subject to prior sale, change or withdrawal. Neither listing broker(s) or information provider(s) shall be responsible for any typographical errors, misinformation, misprints and shall be held totally harmless. Listing(s) information is provided for consumer's personal, non-commercial use and may not be used for any purpose other than to identify prospective properties consumers may be interested in purchasing. The data relating
