

Price Reduction
Address
7938 Colonial Woods, Boerne, TX
Price
$ 1,175,000
Property Attributes
- MLS#1999696
- TypeSingle Family
- Listing Status Active
- CountyBEXAR
- CityBoerne
- Area1006
- NeighborhoodVillage Green
- Zip78015
- StyleTwo Story
- Year Built2008
- Taxes$ 20999
- Price$ 1,175,000
- Bedrooms4
- Full Bathrooms4
- Half Bathrooms1
- Sqr Footage4847
- Lot Size0.844 Acres
Data Source:
LERA MLS
Property Description
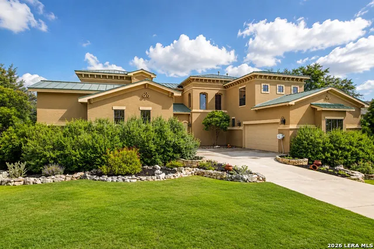
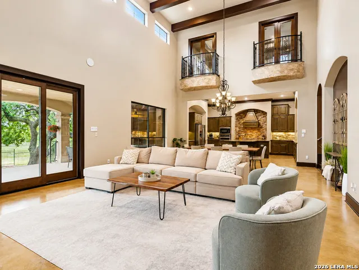
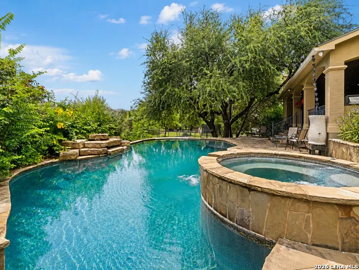
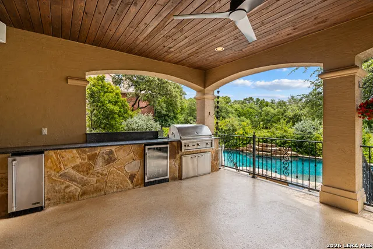
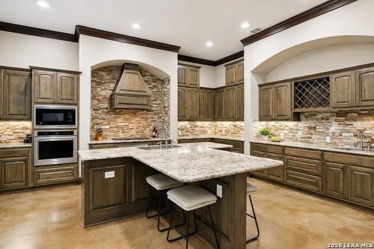
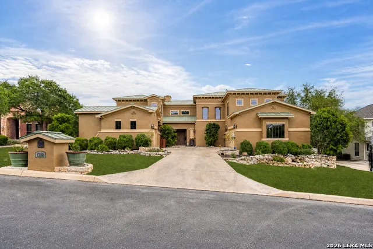
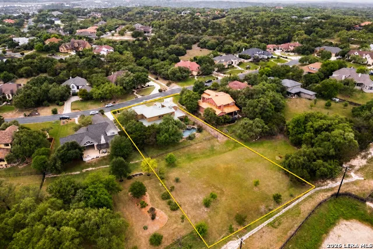
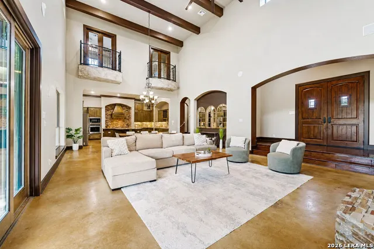
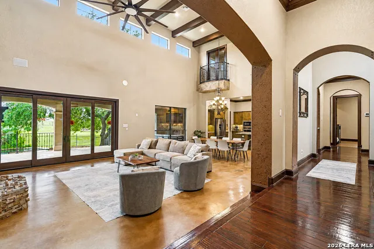
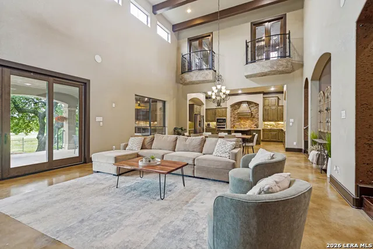
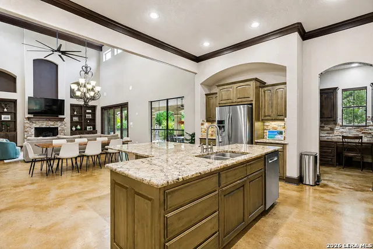
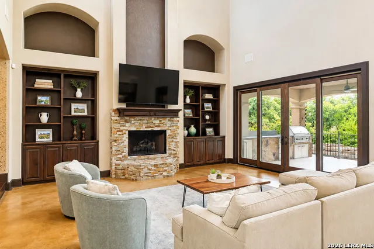
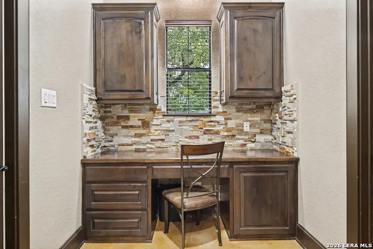
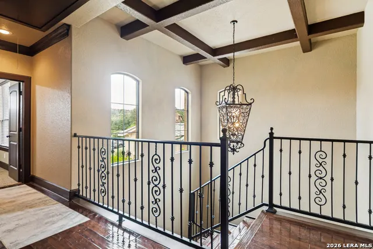
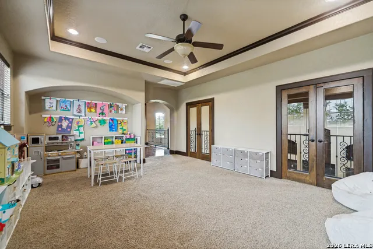
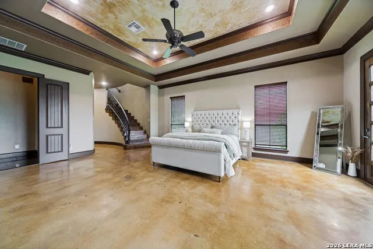
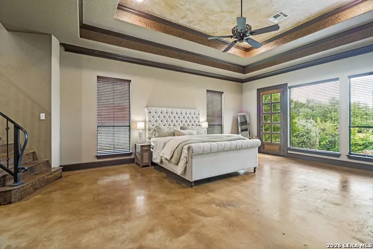
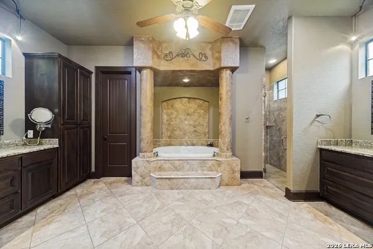
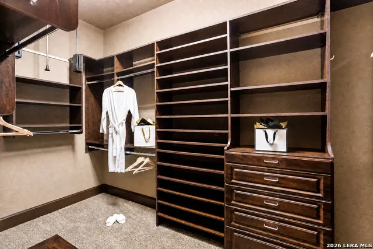
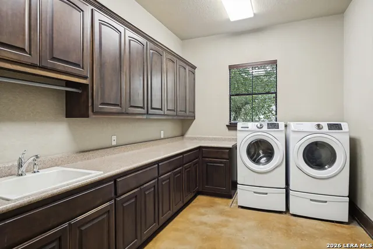
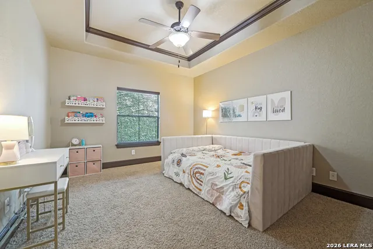
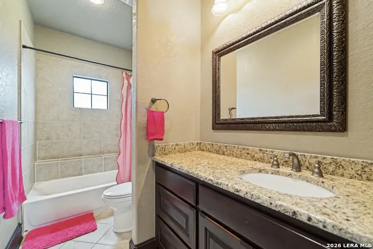
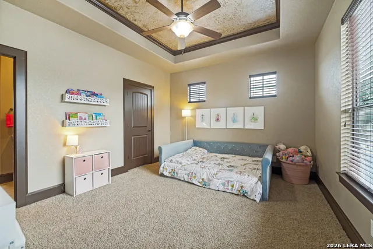
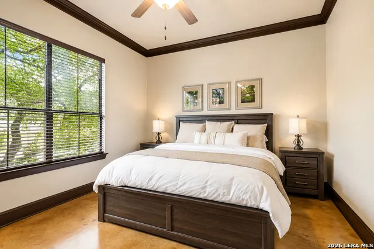
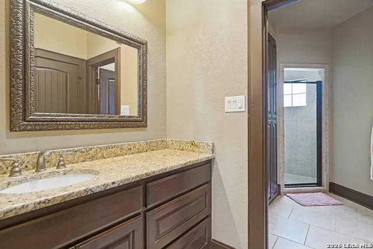
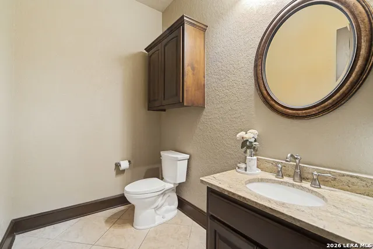
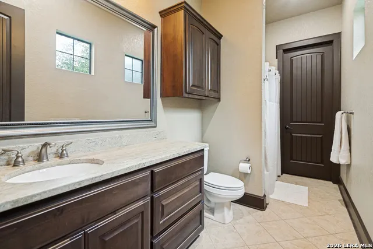
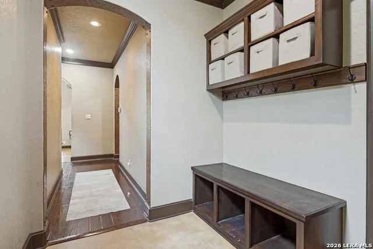
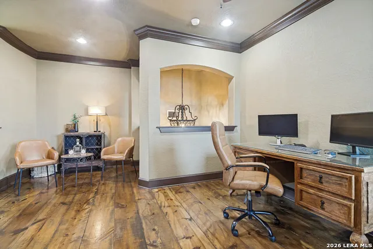
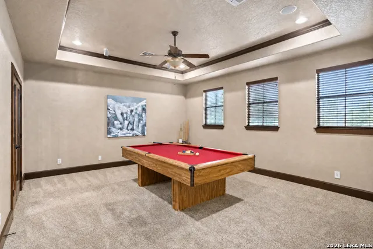
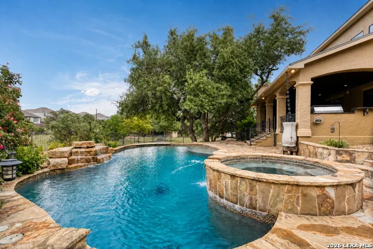
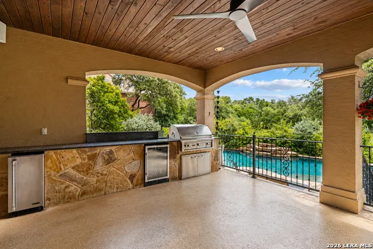
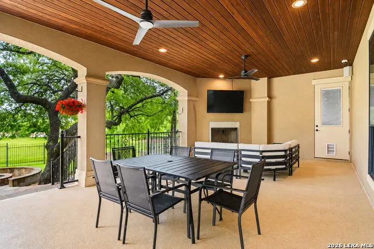
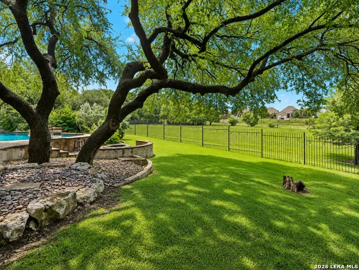
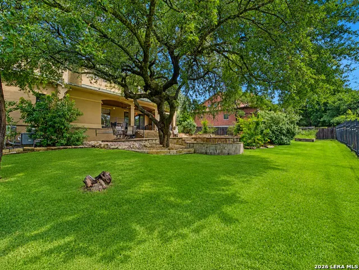
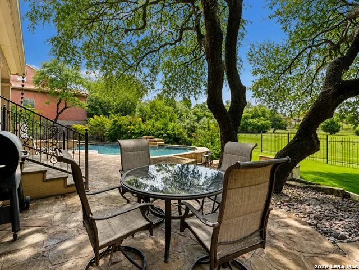
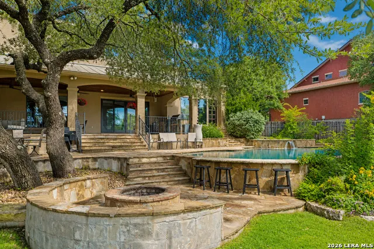
Behind the gates of Village Green, 7938 Colonial Woods pairs timeless Mediterranean architecture with an exceptional floor plan and private resort-style grounds on a level .84-acre greenbelt lot. Offering approximately 4,847 square feet, four bedrooms, four full baths and one half bath, the home is thoughtfully designed with an en-suite bath for every bedroom. Soaring ceilings, abundant natural light and dramatic wrought-iron staircases create an impressive arrival, while the layout offers an ideal balance of elegant entertaining areas and comfortable everyday spaces. The main-level primary retreat features a generous sitting area, private outdoor access, two custom walk-in closets and a spa-inspired bath with dual vanities, soaking tub and oversized walk-in shower. A private circular staircase leads to a secluded office above the primary wing. A second en-suite bedroom on the main level provides excellent flexibility for overnight guests. At the heart of the home, the beautifully appointed kitchen showcases custom cabinetry, a substantial granite island, gas cooktop, built-in oven, warming drawer, custom vent hood, wet bar and generous walk-in pantry. A second office located near the kitchen adds valuable work-from-home or planning space. Upstairs, a spacious game room connects two additional bedrooms, each offering a walk-in closet and private bath. Expansive glass doors extend the living space to a large covered patio complete with a fireplace and outdoor kitchen featuring a gas grill, refrigerator and ice maker. The backyard creates a true private escape with a heated pool, adjoining spa, swim-up bar and nearby fire pit, while substantial lawn space remains beyond the pool for recreation and outdoor enjoyment. Additional highlights include a large laundry room, mudroom, durable metal roof and two separate garages providing three total garage bays. Conveniently located near I-10, The Rim and La Cantera and served by Boerne ISD, this remarkable property delivers privacy, generous living spaces and resort-style amenities in one of the area's most desirable gated communities.
| Elementary School | Middle School | High School |
|---|---|---|
| Van Raub Elementary School | Boerne Middle S | Champion High School |
| Price History | |
|---|---|
| 7/16/2026 | Listed $1,199,999 |
| 9/5/2026 | 3$1,175,000 |
General Features
| Living Area | 4847 |
|---|---|
| Construction | Pre-Owned |
| Heating | Central |
| Cooling | Two Central |
| Half Baths | 1 |
| Bathrooms | 5 |
| HOA Fee | 380 |
| Subdivision | VILLAGE GREEN |
| Builder | N/A |
| Class | Single Residential |
| Type | Single Family Detached |
| Style | Two Story |
| Roof | Metal |
| HOA Mandatory | Mandatory |
| Status | Price Change |
| HOA Frequency | Quarterly |
| Attached Garage | No |
| HOA Name | VILLAGE GREEN |
| Neighborhood Amenities | Controlled Access,Park/Playground |
| Home Faces | West |
| Multiple HOA | No |
| Area | 1006 |
| Year Built | 2008 |
| High School | Champion |
| School District | Boerne |
| Proposed Terms | Conventional,FHA,VA,Cash |
| Elementary School | Van Raub |
| Middle School | Boerne Middle S |
| Legal Description | Cb 4709G Blk 12 Lot 39 Village Green Subd Ut-3 Pud |
| Potential Short Sale | No |
| Taxes | 20999.48 |
Interior Features
| Kitchen Length | 15 |
|---|---|
| Kitchen Width | 20 |
| Total Bedrooms | 4 |
| Full Baths | 4 |
| Interior Features | Two Living Area,Eat-In Kitchen,Island Kitchen,Breakfast Bar,Walk-In Pantry,Study/Library,Media Room,Loft,Utility Room Inside,High Ceilings,Open Floor Plan,Laundry Room,Telephone,Walk in Closets |
| Stories | 2 |
| Flooring | Wood,Stained Concrete |
| Living Room Width | 20 |
| Heating Fuel | Electric,Natural Gas |
| # of Fireplaces | 1 |
| Bedroom2 Width | 12 |
| Bedroom3 Length | 12 |
| Bedroom3 Width | 15 |
| Bedroom4 Length | 12 |
| Bedroom4 Width | 14 |
| Family Room Length | 10 |
| Living Room Length | 20 |
| WINDOW COVERINGS | None Remain |
Exterior Features
| Exterior | 4 Sides Masonry,Stucco |
|---|---|
| Foundation | Slab |
| Pool (Y/N) | Yes |
| Exterior Features | Covered Patio,Gas Grill,Wrought Iron Fence,Sprinkler System,Double Pane Windows,Has Gutters,Mature Trees,Outdoor Kitchen,Cross Fenced |
| Pool | In Ground Pool,Hot Tub |
| Lot Size | 0.844 |
| Water/Sewer | Septic,Aerobic Septic |
| Lot Description | 1/2-1 Acre,Mature Trees (ext feat),Secluded,Gently Rolling |
| Inclusions | Ceiling Fans,Chandelier,Washer Connection,Dryer Connection,Stove/Range,Gas Cooking,Gas Grill,Disposal,Dishwasher,Solid Counter Tops |
| Lot Improvements | Street Paved,Curbs |
| Garage Parking | Three Car Garage |
Amenities
- Foreclosure
- Views
- Short Sale
- New Construction
- Adult 55+
- Lease To Own
- No HOA Fees
- Furnished
- Primary On Main
- Air Conditioning
- Seller Finance
- Green
- Fixer Upper
- Horse
- Golf
- Fireplace
- Deck
- Garage
- Basement
- Pool
Property vs Single Family Average in 78015
Price
Taxes
Year Built
Visits
 Information provided courtesy of LERA MLS. IDX information is provided exclusively for consumers' personal, non-commercial use and may not be used for any purpose other than to identify prospective properties consumers may be interested in purchasing. Information is believed to be accurate but not guaranteed. Provided courtesy of LERA MLS. Copyright 2026 LERA MLS, All Rights Reserved. Data last updated September 13, 2026 6:30 PM UTC
 All information deemed reliable but not guaranteed. All properties are subject to prior sale, change or withdrawal. Neither listing broker(s) or information provider(s) shall be responsible for any typographical errors, misinformation, misprints and shall be held totally harmless. Listing(s) information is provided for consumer's personal, non-commercial use and may not be used for any purpose other than to identify prospective properties consumers may be interested in purchasing. The data relating
